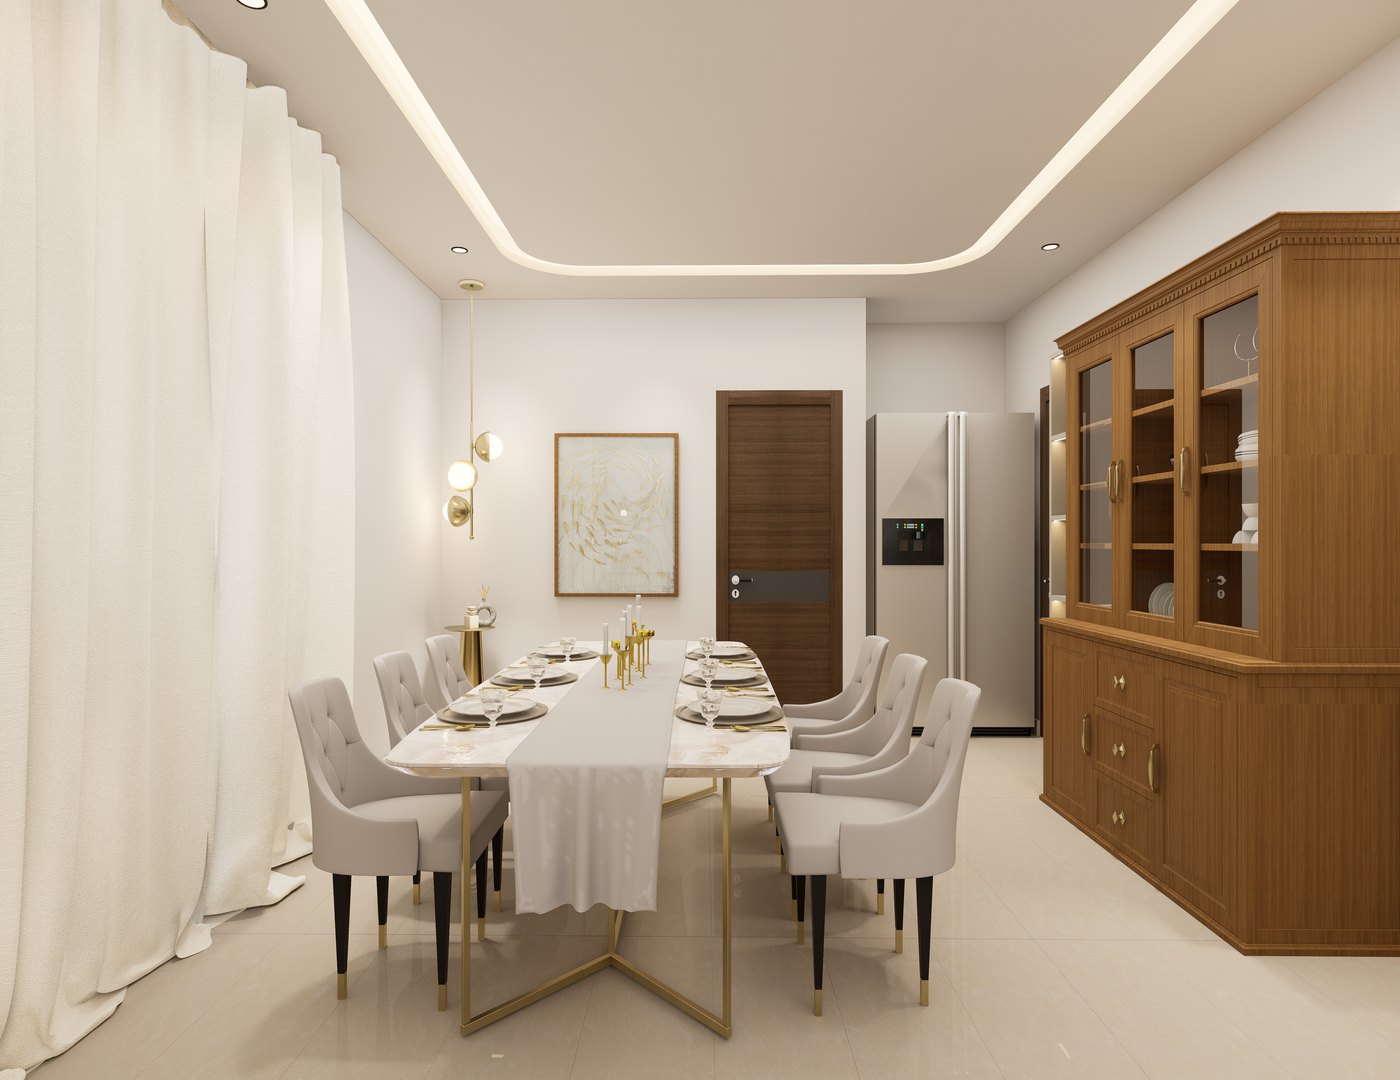
Full home interiors, every room, start to finish.
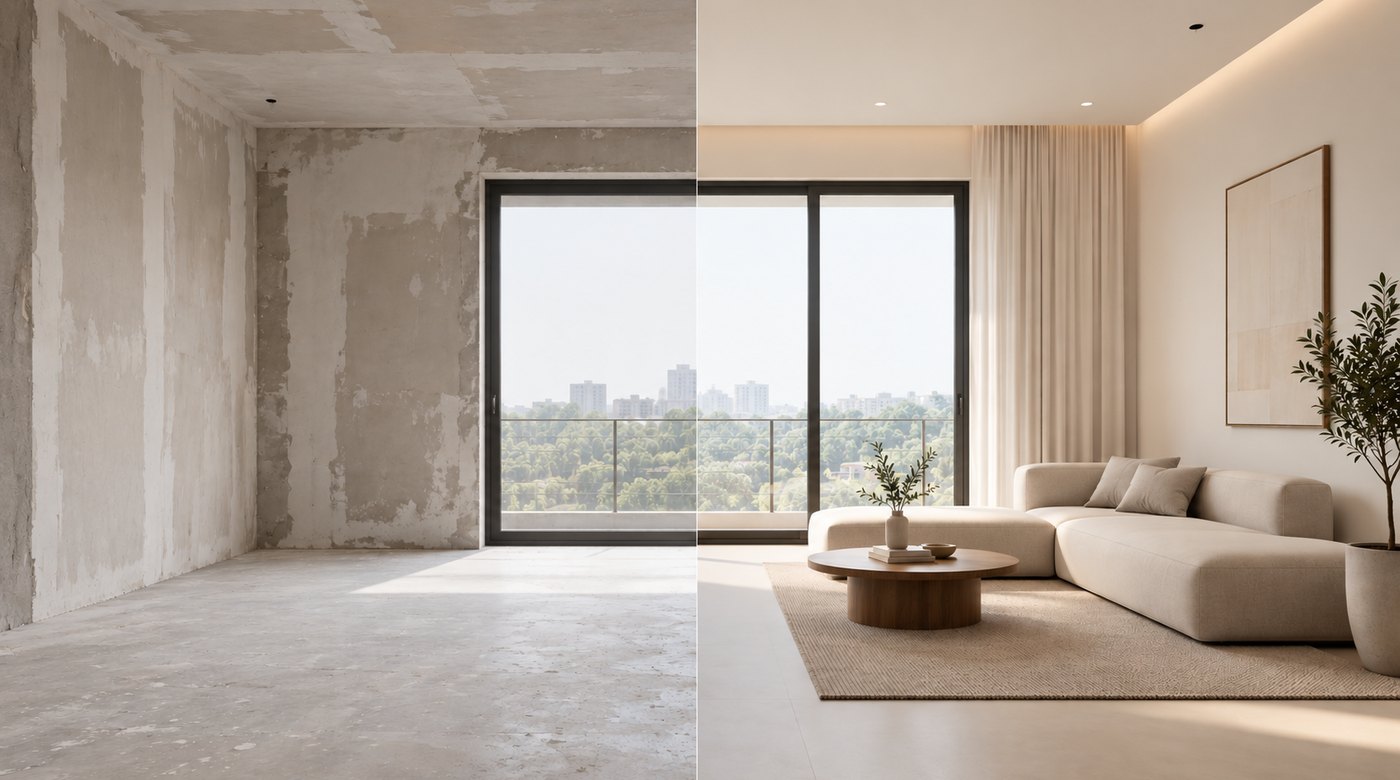
Every room taken from layout to handover, with joinery, lighting, furniture and styling.
One timeline, one quote and one person to call.
- Space planning and layoutEvery room measured and drawn to scale before anything is made.
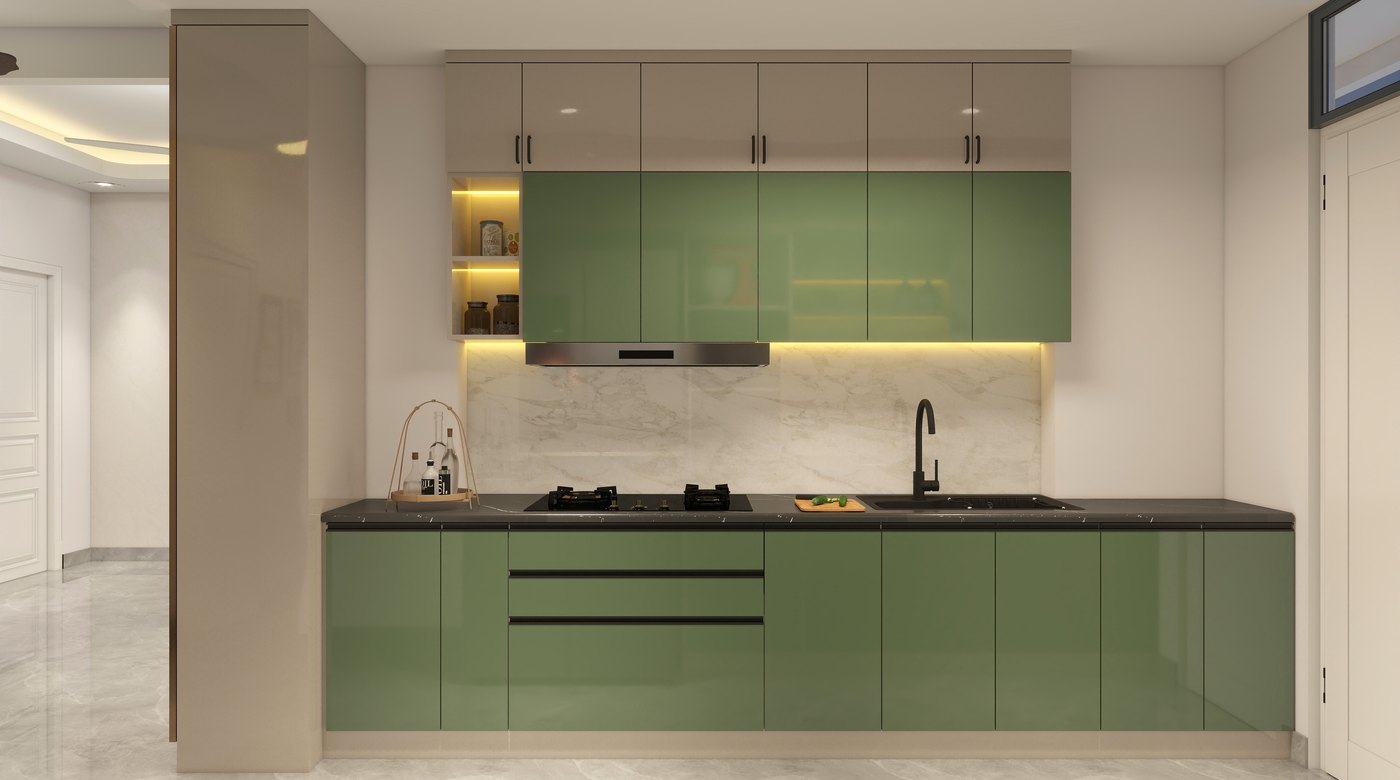
- Modular kitchenDesigned around how you cook.
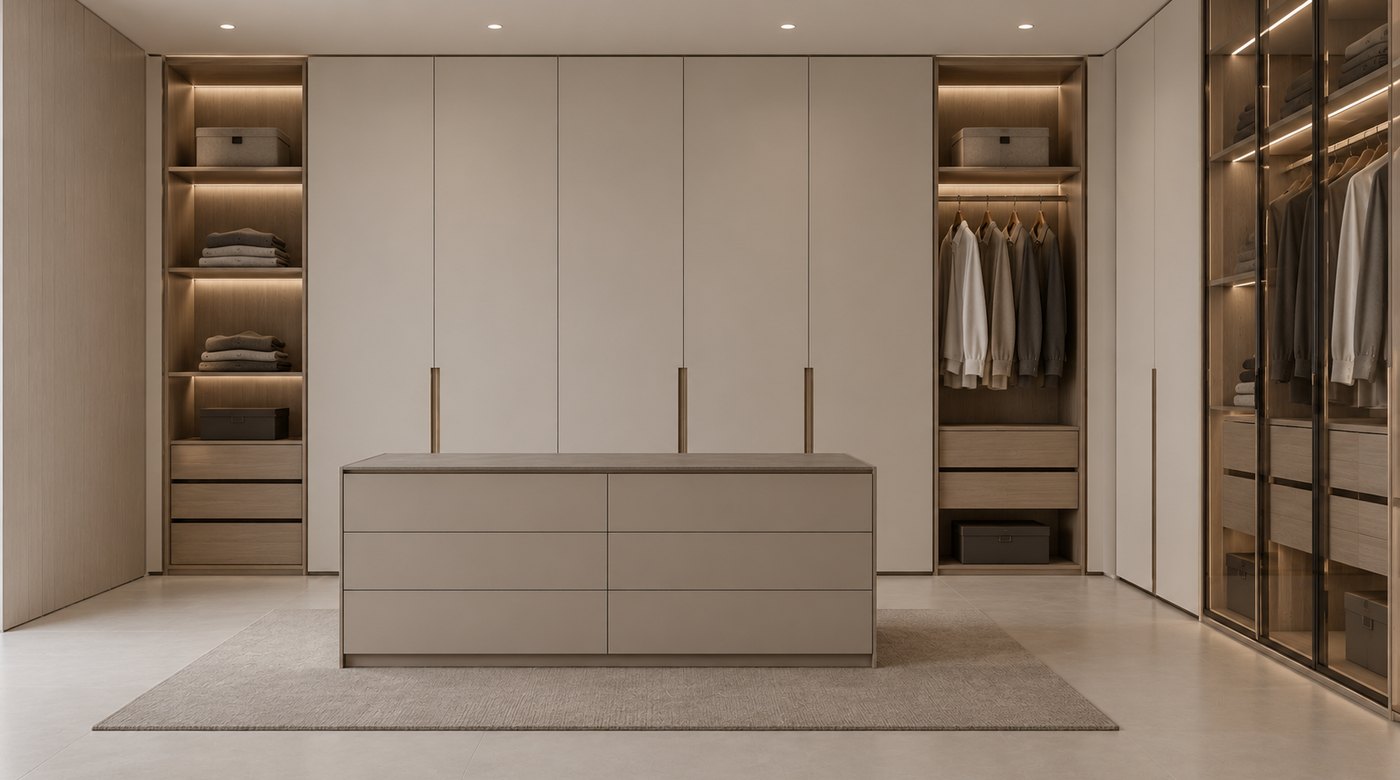
- Wardrobes & storageHinged or sliding, fitted to the wall they stand against.
- Living room unitsTV, crockery and foyer units, and study tables.
- False ceiling and lightingPlain, cove or profile lighting.
- WallsPaint, wallpaper, panelling and feature walls.
- BathroomsFrom new fittings to a full rebuild.
- Furniture and stylingMovable pieces chosen or designed to finish the rooms.
Ceiling lighting
Bathrooms
Wall treatments
The choices our full-home estimator prices, confirmed at the site visit.
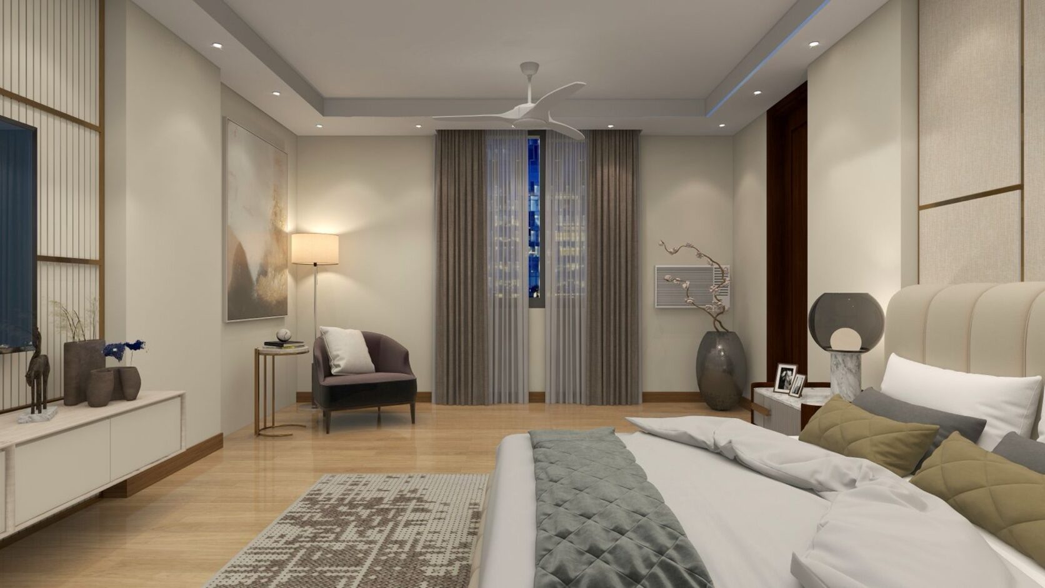
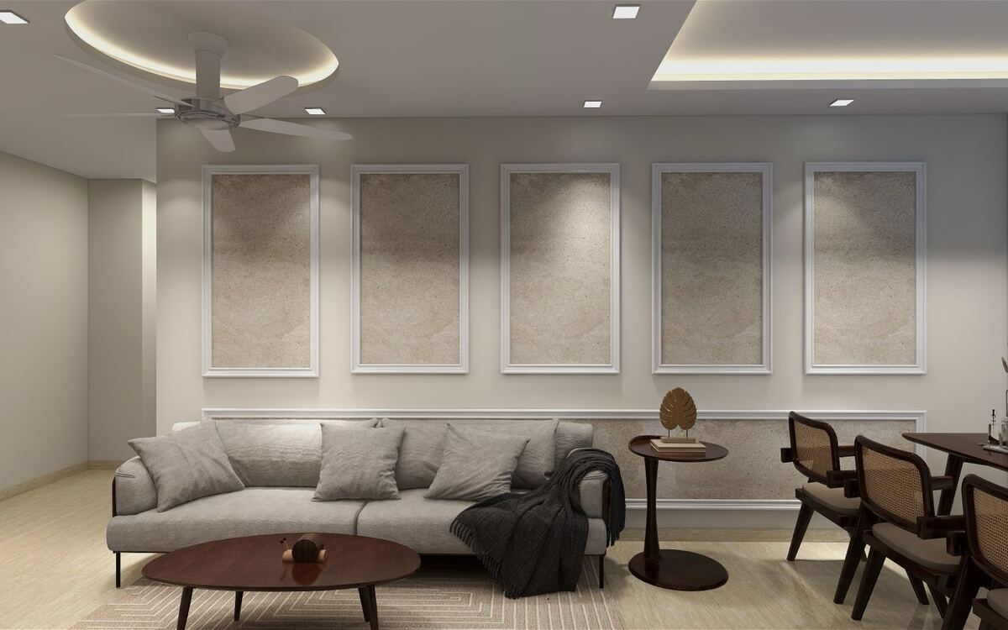
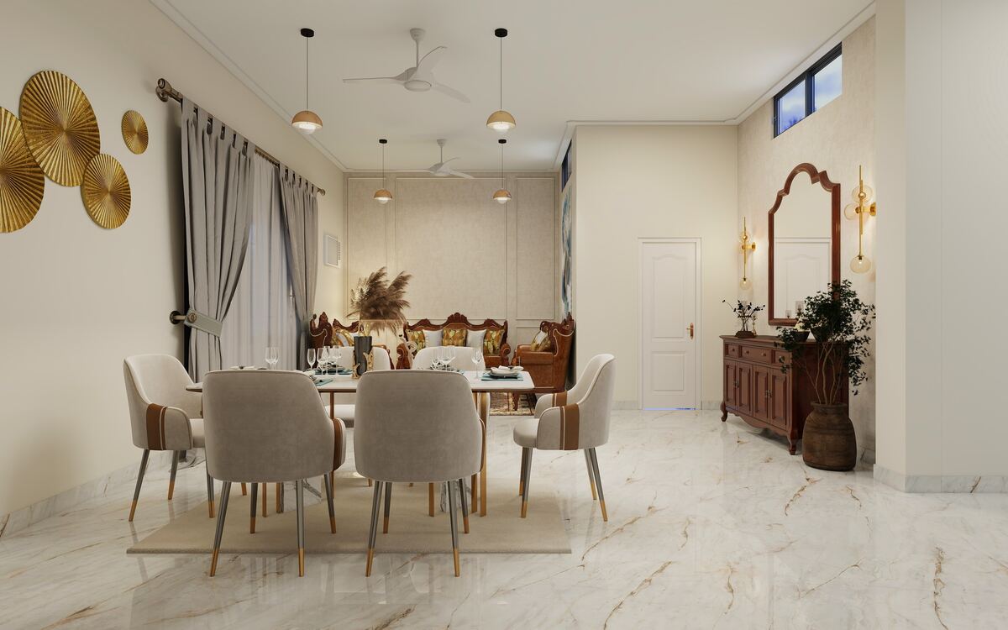
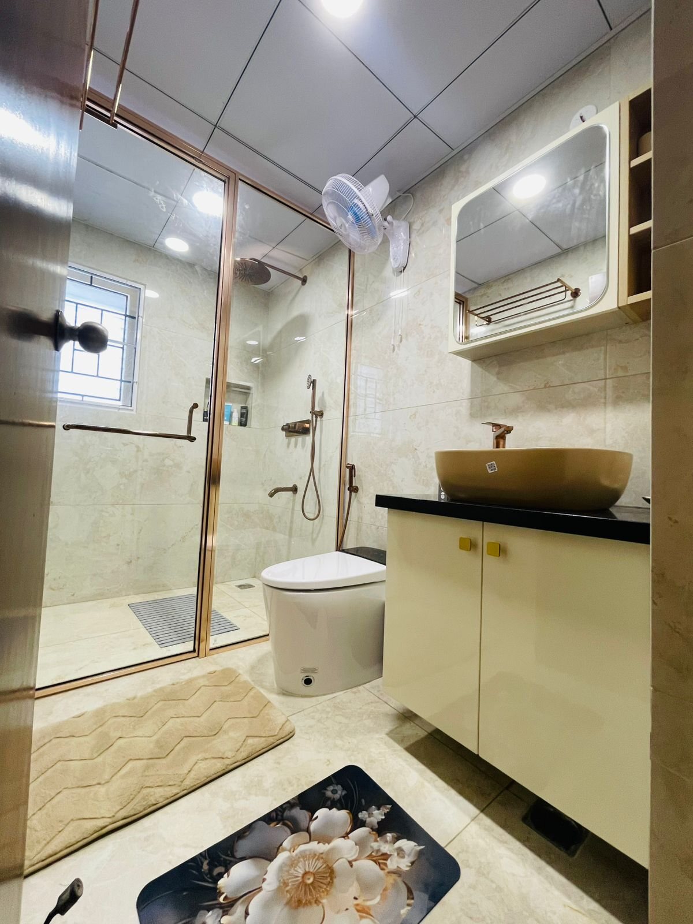
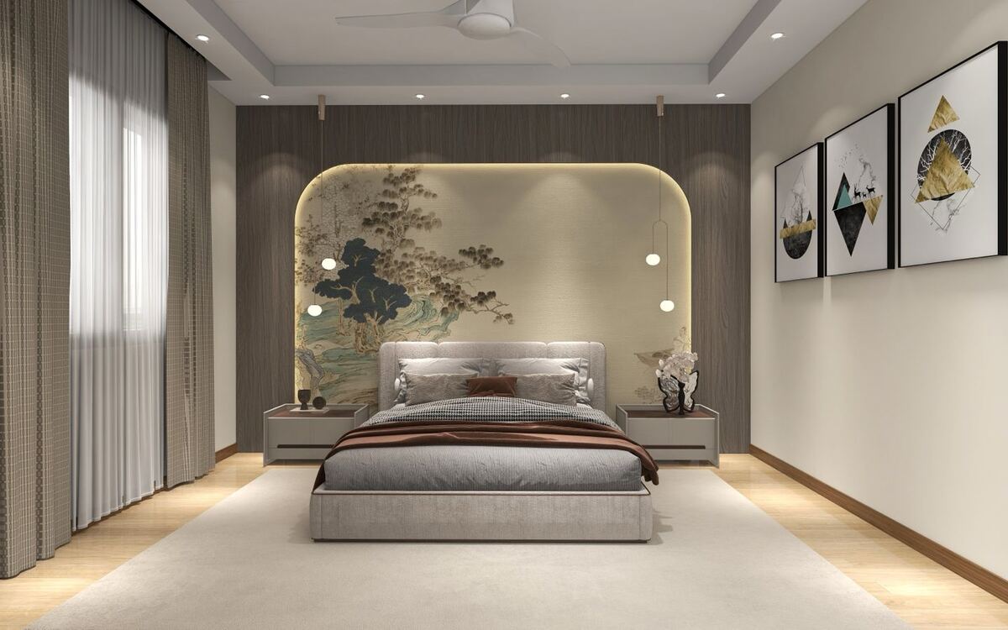
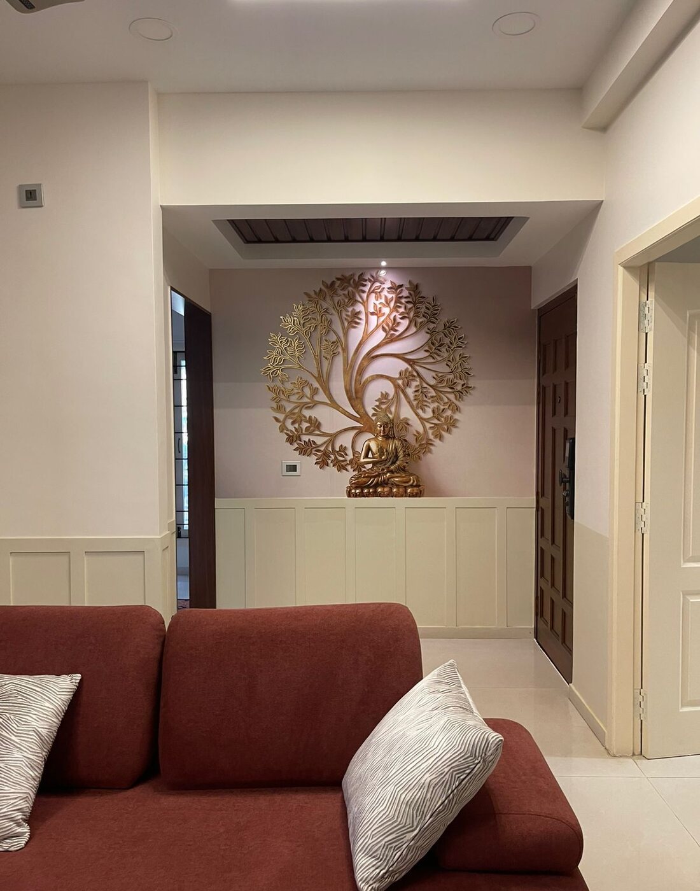
- 01
Design
Every room measured and drawn to scale.
- 02
Make
Kitchen, wardrobes and units built to the drawings.
- 03
Install
Fitted, finished and checked.
- 04
Care
We stay reachable long after handover.
The same four stages for a single room or a whole home.
Talk to the studioGood questions.
The ones we are asked most. Anything else, ask us directly.
Do you make the furniture yourselves?
The joinery, yes. Kitchens, wardrobes and built-in units are made in our own workshop, which we have run since 2016. Movable furniture is chosen or designed to suit the rooms.
How is the price worked out?
From your rooms, the items you want and the package. The full-home estimator gives an indicative range in a couple of minutes, and the quotation follows a measured site visit.
Can we do some rooms now and the rest later?
Yes. Pick only the rooms and items you want quoted; the estimator and the quotation both work that way.
Who do we deal with during the project?
The same team throughout. The person who draws your home stays with it through the build, with no hand-off to a separate contractor.