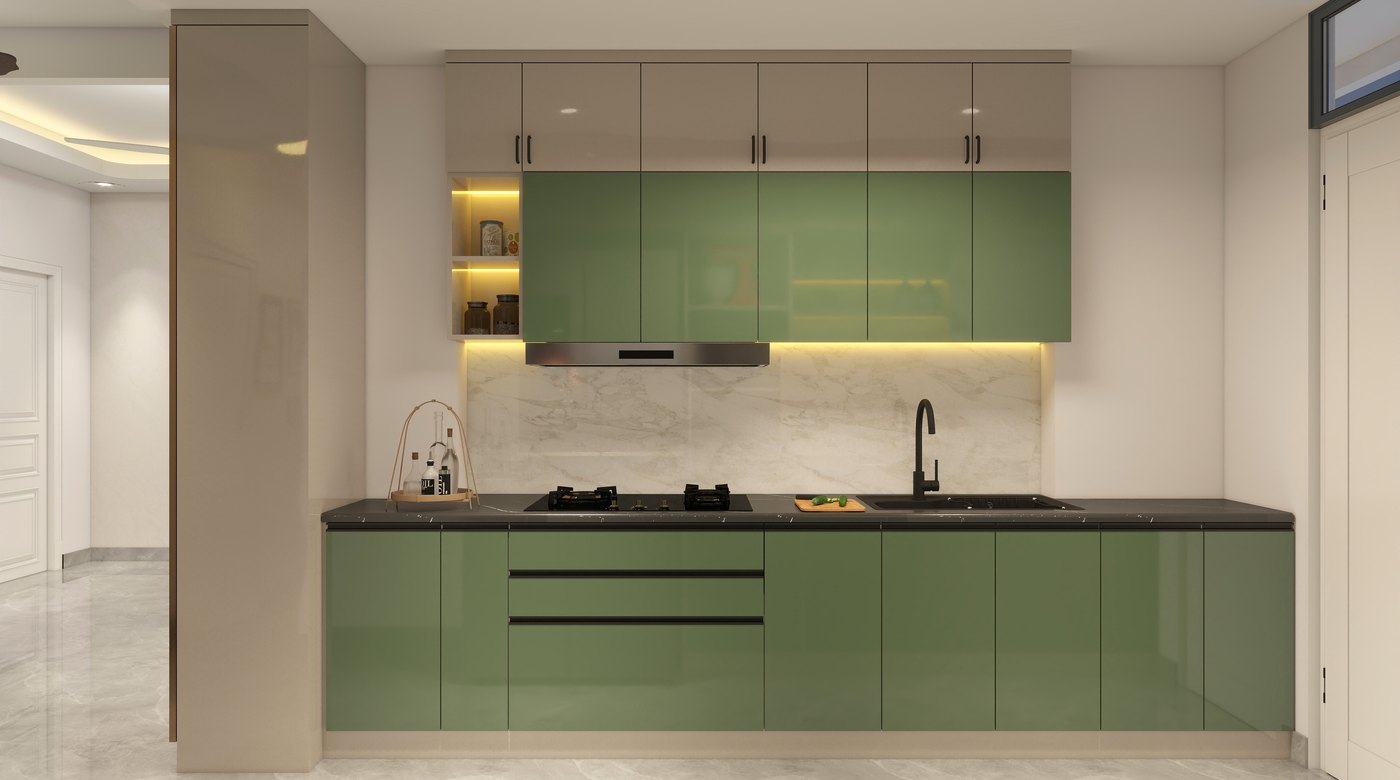
Modular kitchens, built around how you cook.
A kitchen planned around how you cook, what you store and who uses it.
- Measured layoutWalls, windows, plumbing and power measured on site before anything is drawn.
- Base, wall and loft unitsPriced by the running foot of counter, the way the workshop builds them.
- Shutters and hardwareHinges and drawer channels, in the finish you choose.
- CountertopCut and fitted to the run of the counter.
- AccessoriesInnoTech drawers, carousels, trays and the fittings that go inside.
- LightingUnder-cabinet lighting worked into the design.
Layouts
- Linear
- L-shape
- Parallel
- U-shape
Cabinet material
Shutter finishes
Countertops
Extras
The same choices the kitchen estimator prices.
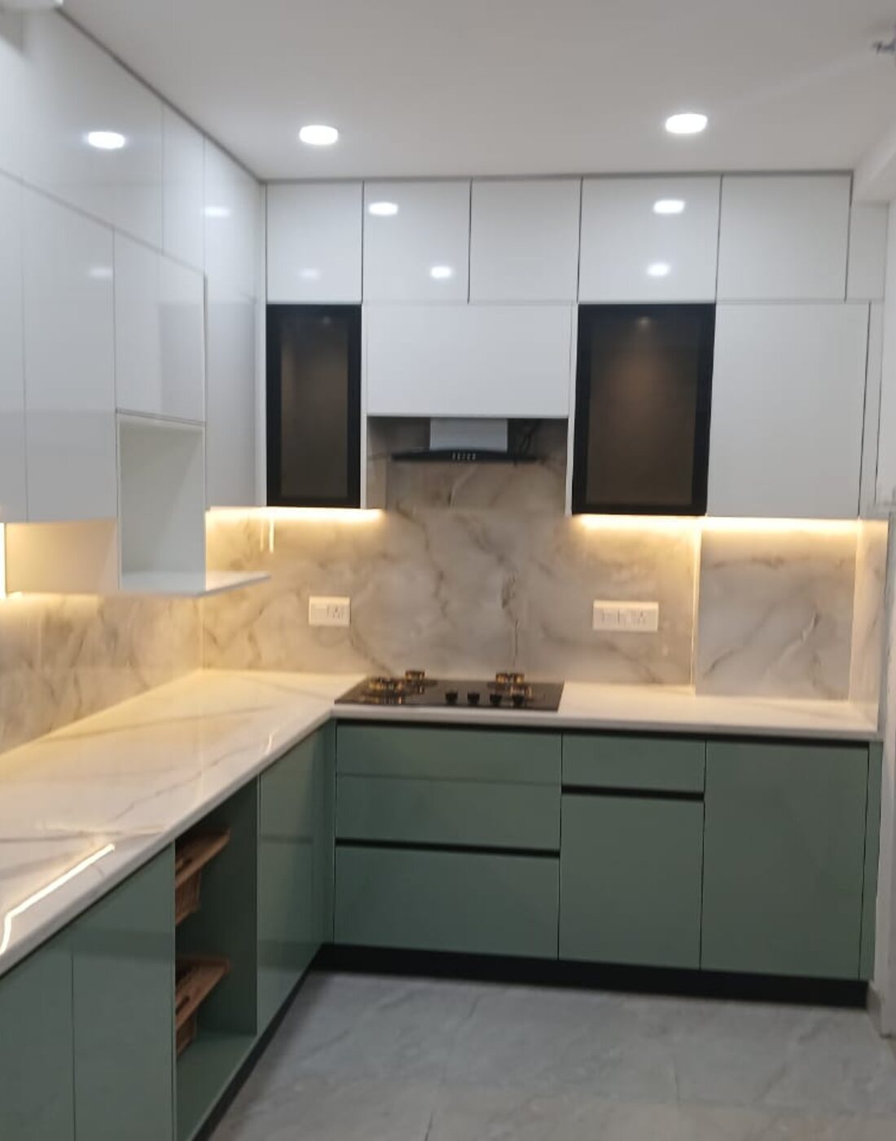
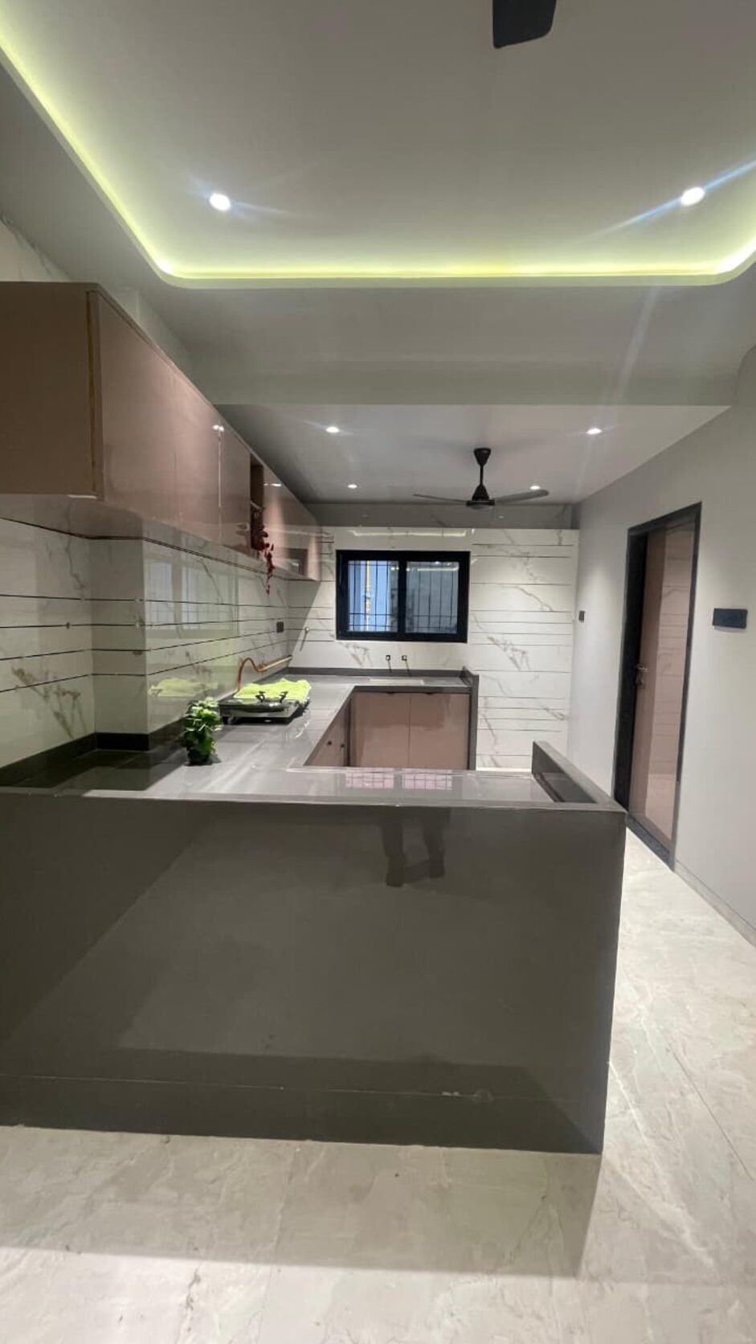
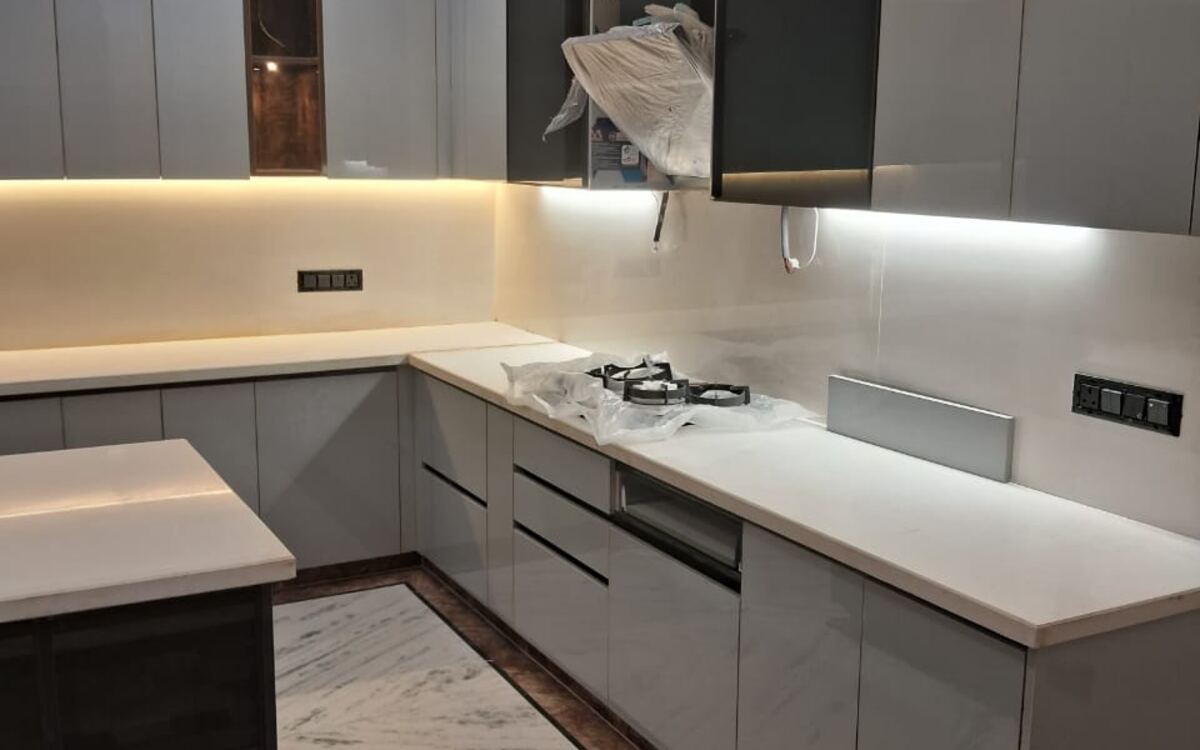
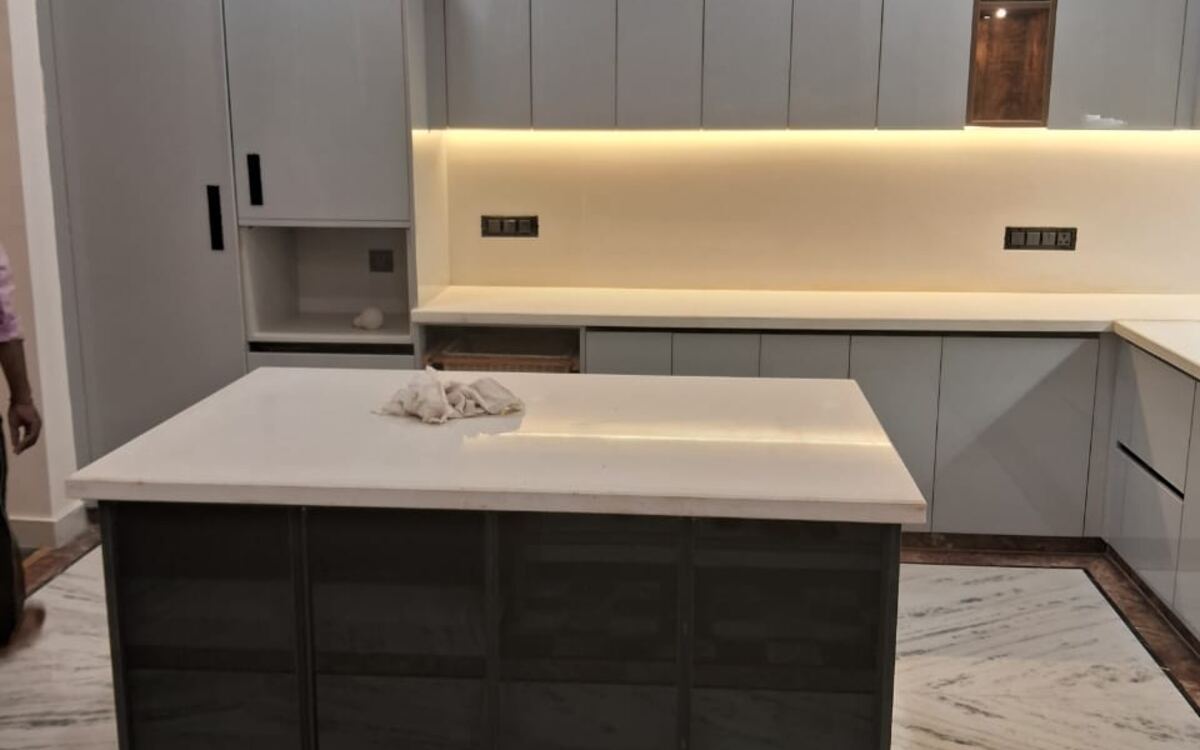
- 01
Measure
Every wall, pipe and socket on the drawing.
- 02
Design
Layout, materials and finishes chosen together.
- 03
Make
Units built to that drawing.
- 04
Install
Fitted, levelled and finished.
Kitchens are where a few millimetres matter most, so we measure before we draw.
Talk to the studioGood questions.
The ones we are asked most. Anything else, ask us directly.
Which layout suits my kitchen?
Usually the room decides. A narrow room takes a straight or parallel run, a squarer one an L or a U. We measure first and show you what fits.
What is a running foot?
One foot of counter length, measured along the walls the counter runs on. Kitchen carpentry is priced this way because it is built this way, in runs of base, wall and loft units.
What about appliances?
We plan the kitchen around them. Tell us what you own or plan to buy and we will design the space for it.
How much will it cost?
The kitchen estimator prices your layout, wall lengths and choices in a few minutes. The quotation after the site visit confirms it.