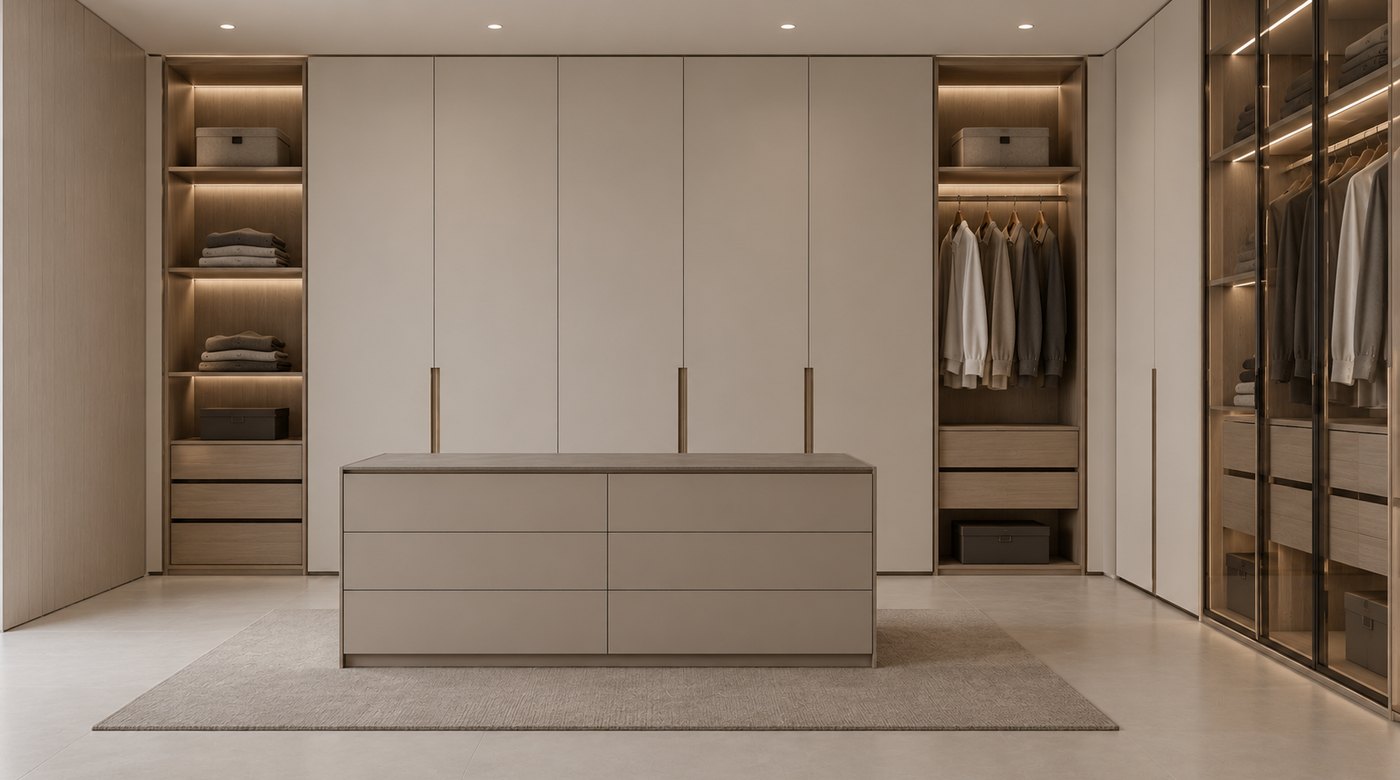
Wardrobes & storage, made to the millimetre of your walls.
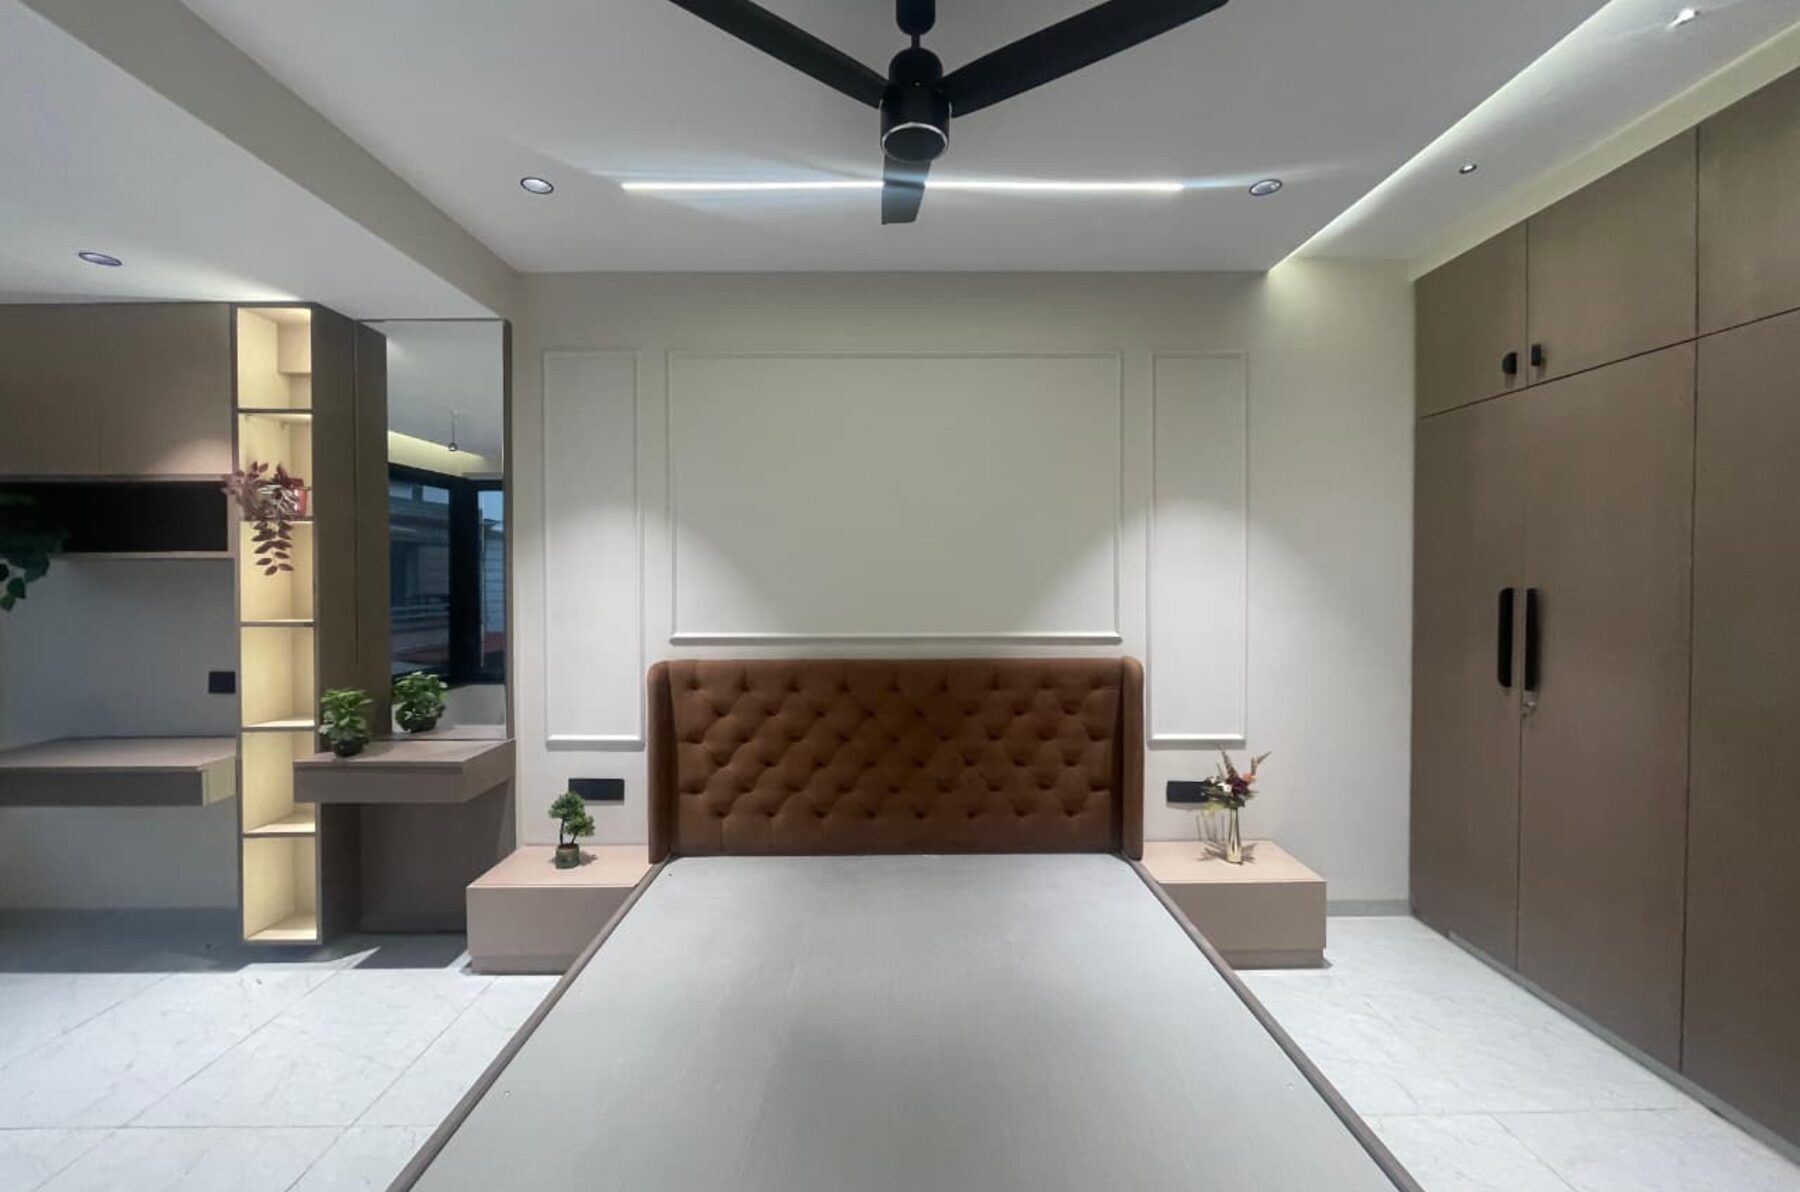
Built wall to wall and floor to ceiling, so it holds far more than a standard size.
Planned around what you keep.
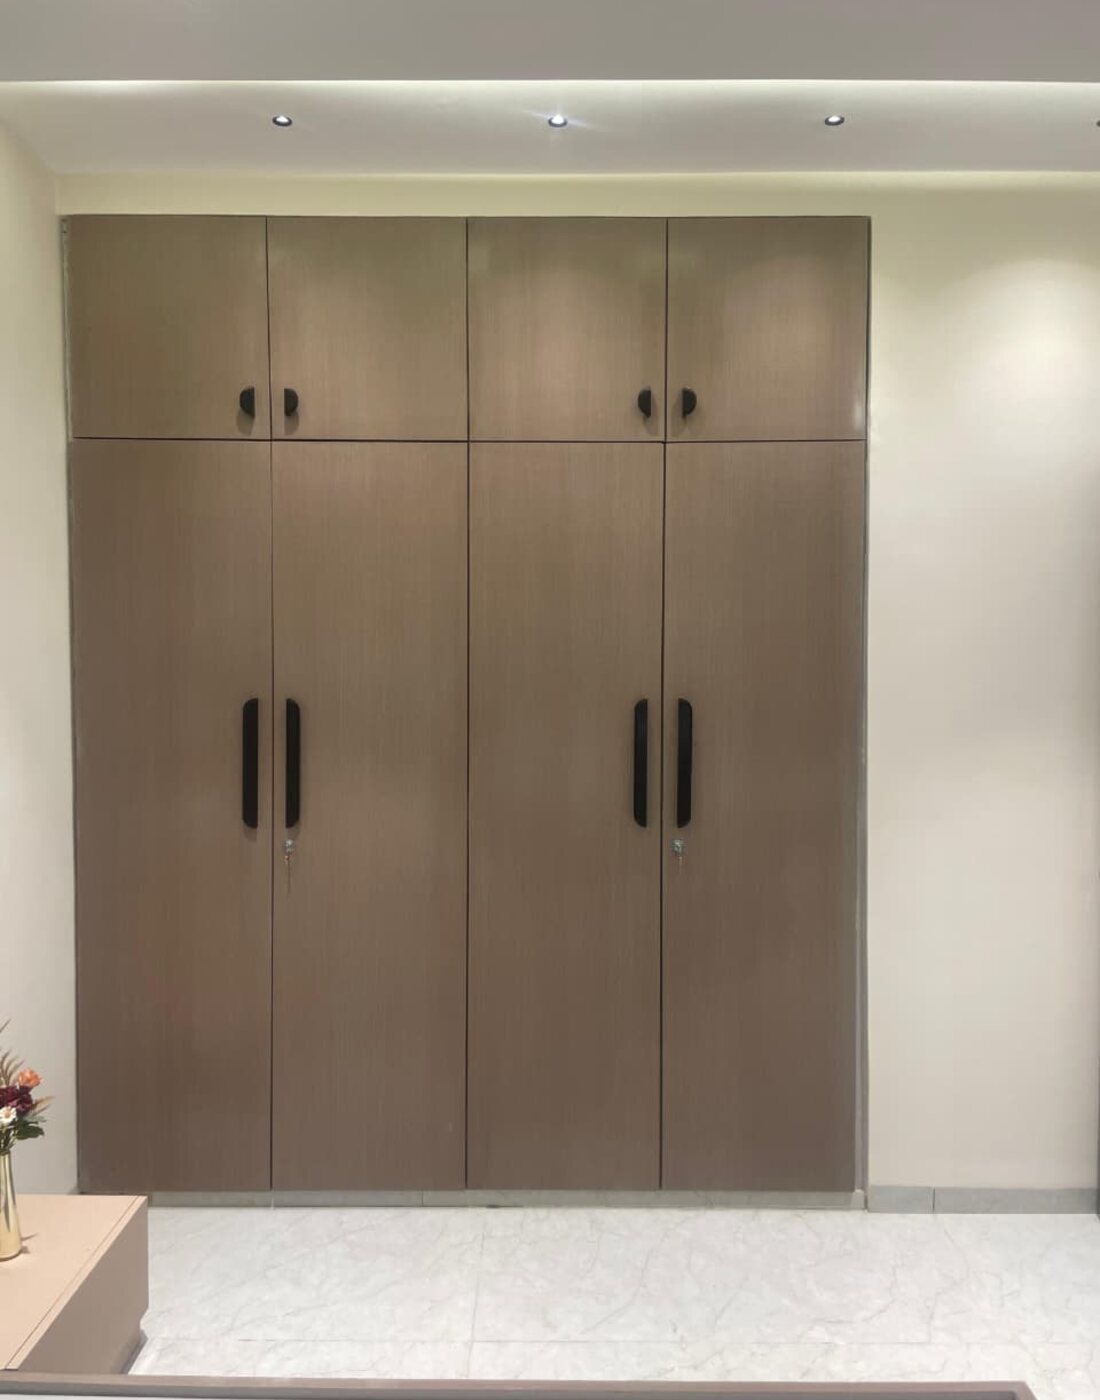
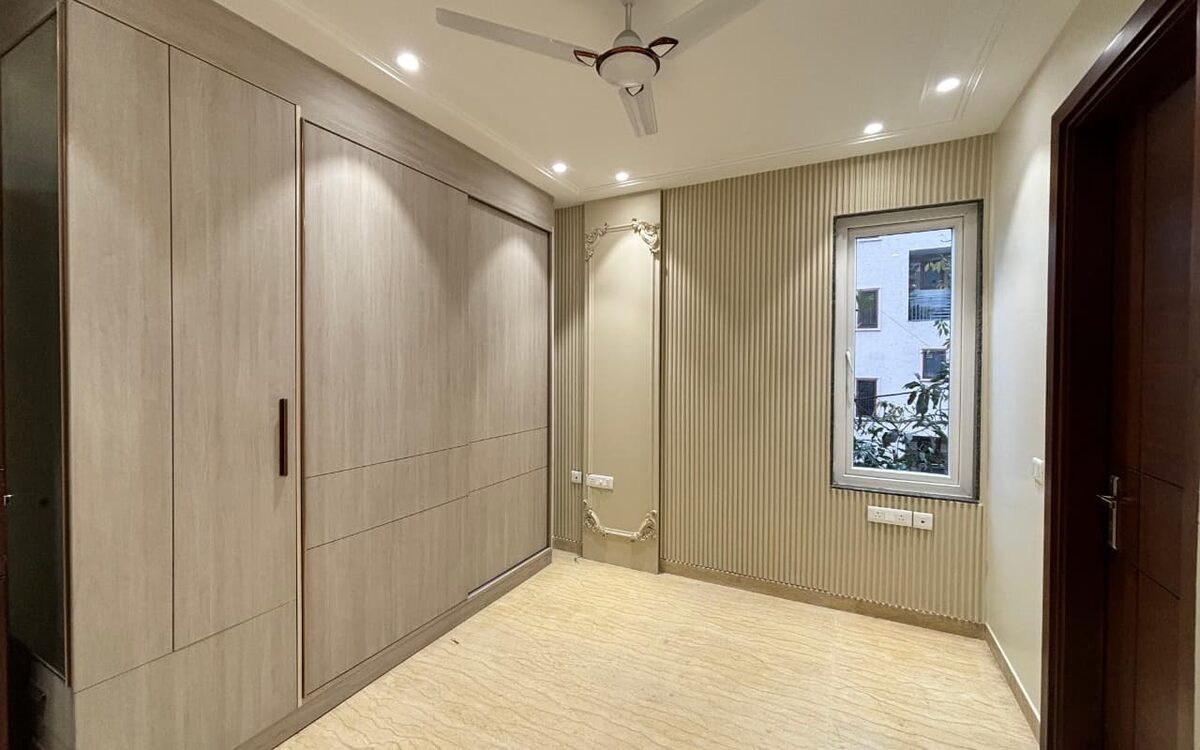
- Measured to the wallFloor to ceiling and wall to wall, so no space is lost to gaps.
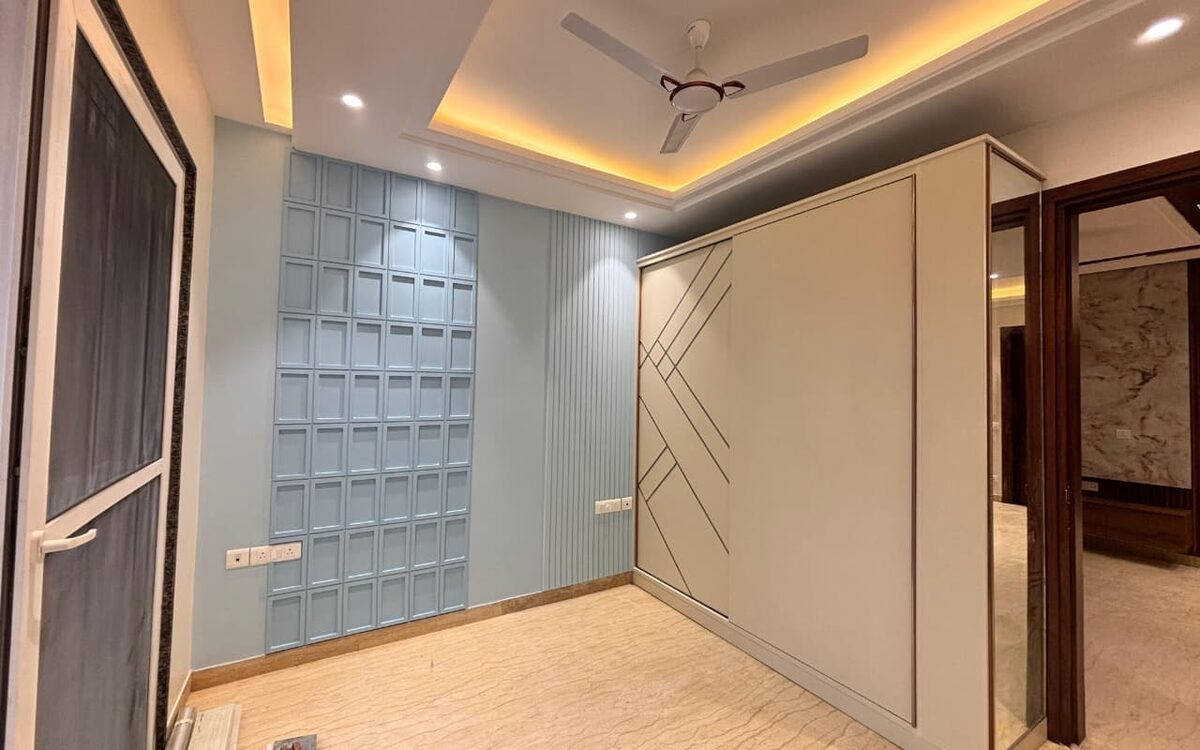
- Hinged or slidingSliding doors save floor space; hinged ones give you the full opening.
- A planned insideHanging space, shelves and drawers arranged around what you keep.
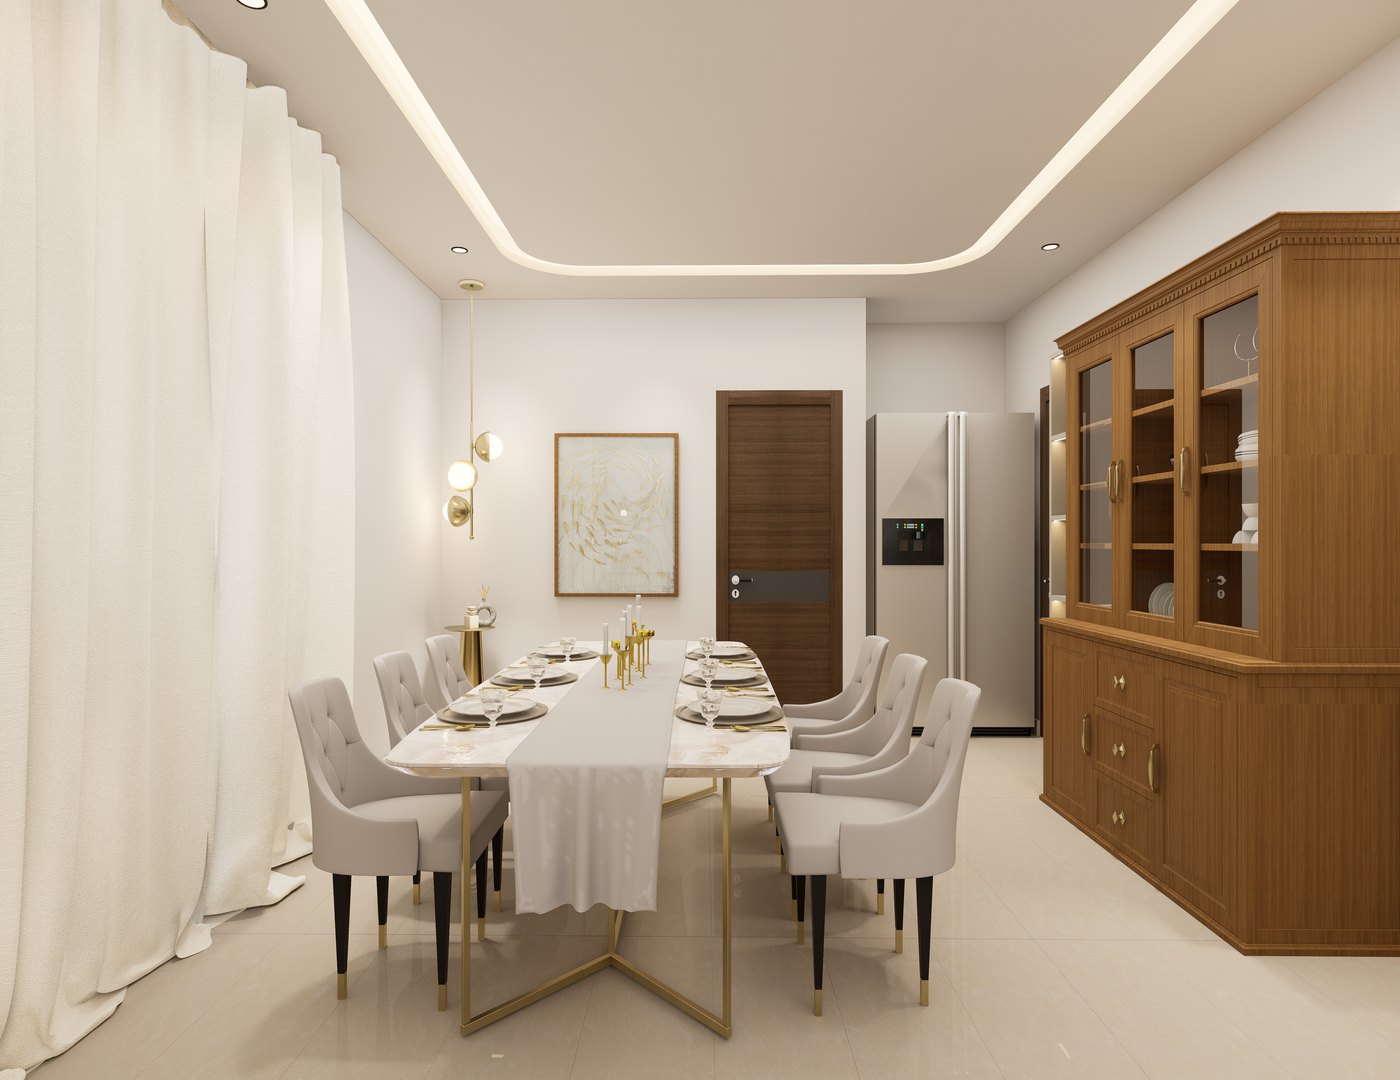
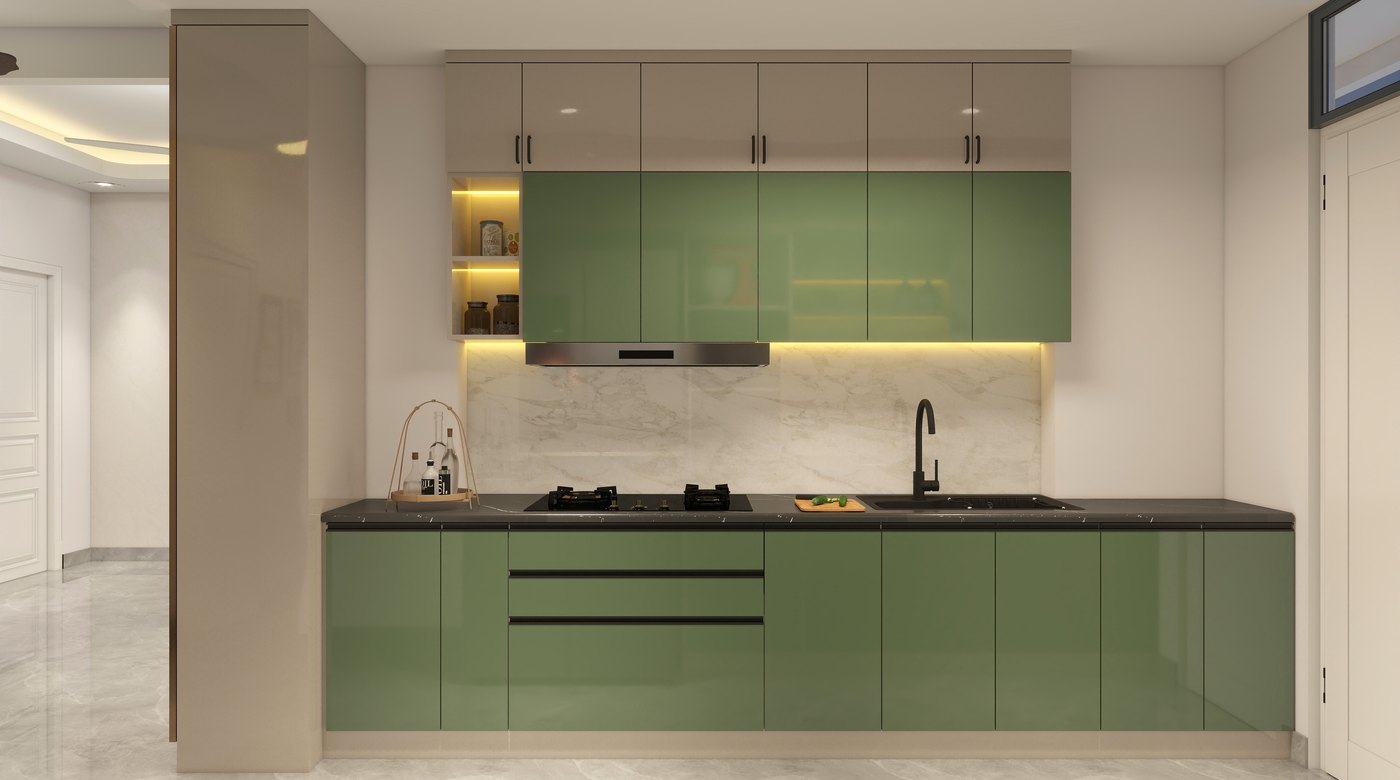
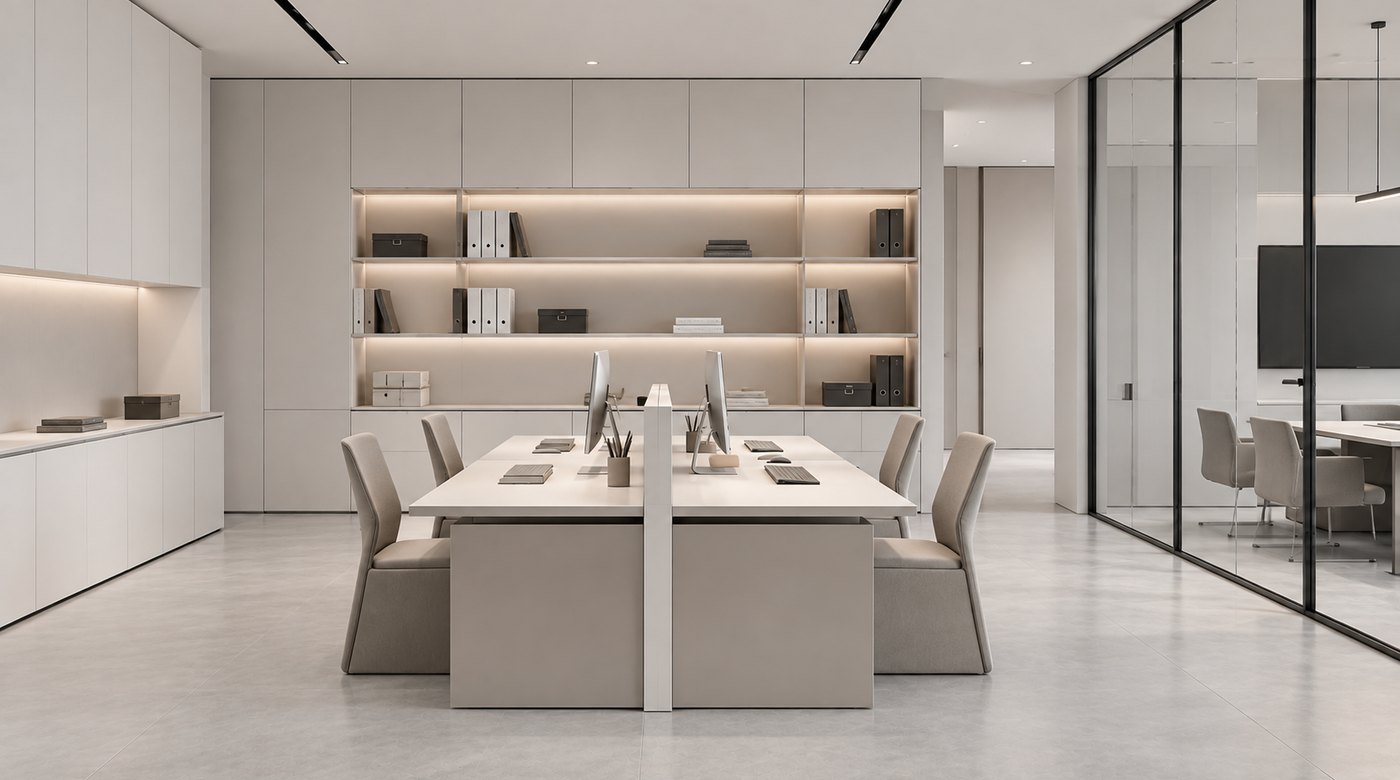
- Finishes that matchThe same finishes as the kitchen and units, so the rooms read as one.
- Walk-in dressing roomsOpen shelving, lit niches and an island where the room allows.
- Storage around the homeCrockery units, TV walls, foyer storage and study tables.
Door types
Finishes
What goes inside
The choices our wardrobe calculator uses. A designer replies within two working days.
- 01
Measure
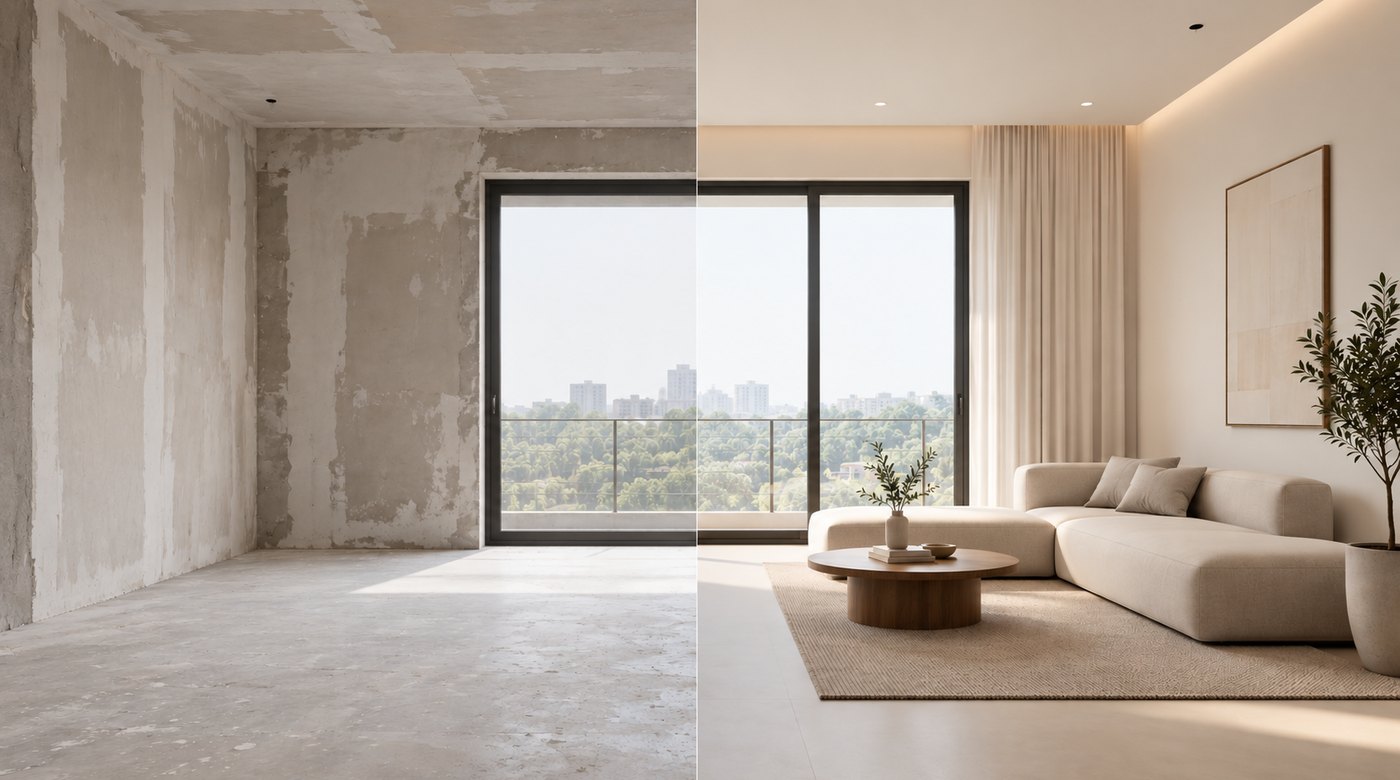
The wall, floor to ceiling.
- 02
Plan
The inside arranged around what you keep.
- 03
Make
Carcass and shutters built to size.
- 04
Install
Fitted and aligned on site.
A fitted wardrobe is only as good as its measurements.
Talk to the studioGood questions.
The ones we are asked most. Anything else, ask us directly.
Sliding or hinged?
Sliding doors need no room to swing open, which suits a smaller bedroom. Hinged doors let you see the whole wardrobe at once. We show you both against your room.
Can the wardrobe go up to the ceiling?
Yes, full height is how we usually build them. Floor to ceiling is often around 7 ft; we measure your room and build to it.
Do you make walk-in wardrobes?
Yes, where the room allows: open shelving, lit niches, drawers and a central island, planned the same way as a fitted wardrobe.
How is a wardrobe priced?
By the area of its doors, width times height, with the door type and finish on top. Tell us the size and your choices in the wardrobe calculator and a designer replies with a quotation.